
Listing Courtesy of:  GAMLS / Listed By: ALEJANDRO MELGAREJO, Coldwell Banker Bullard Realty; YAZMIN MELGAREJO, Bullard Realty
 GAMLS / Listed By: ALEJANDRO MELGAREJO, Coldwell Banker Bullard Realty; YAZMIN MELGAREJO, Bullard Realty
 502 Albertson Avenue Peachtree City, GA 30269
Active (40 Days)
$655,000 (USD)
OPEN HOUSE TIMES
-
OPENSat, Sep 192:00 pm - 4:00 pm
Description
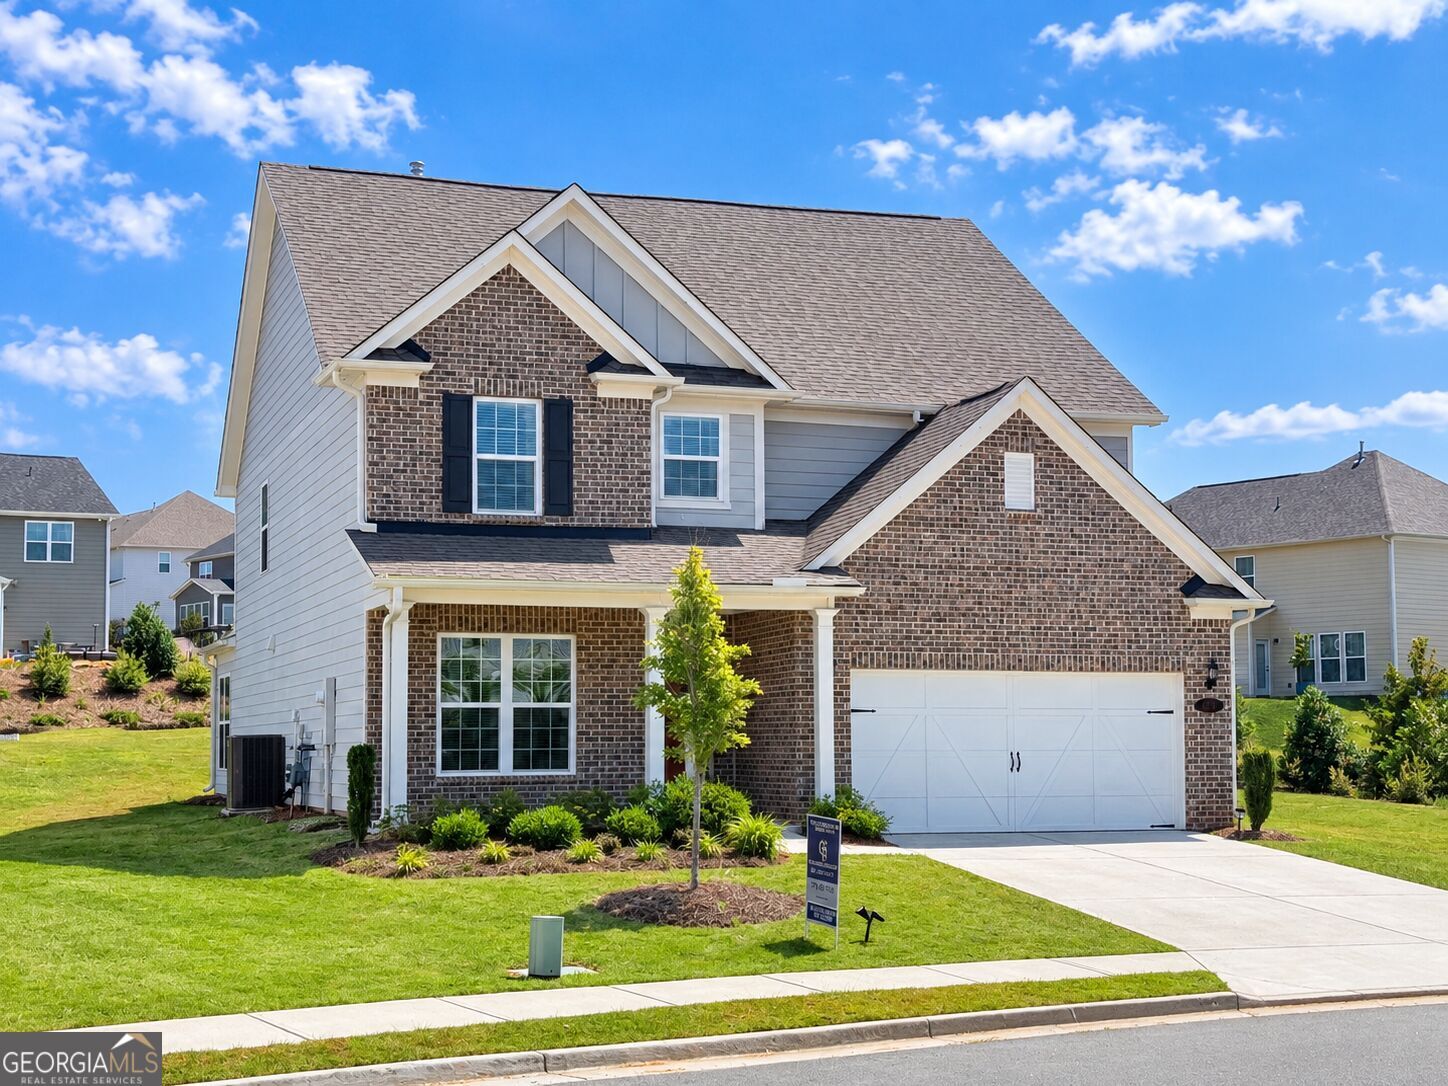
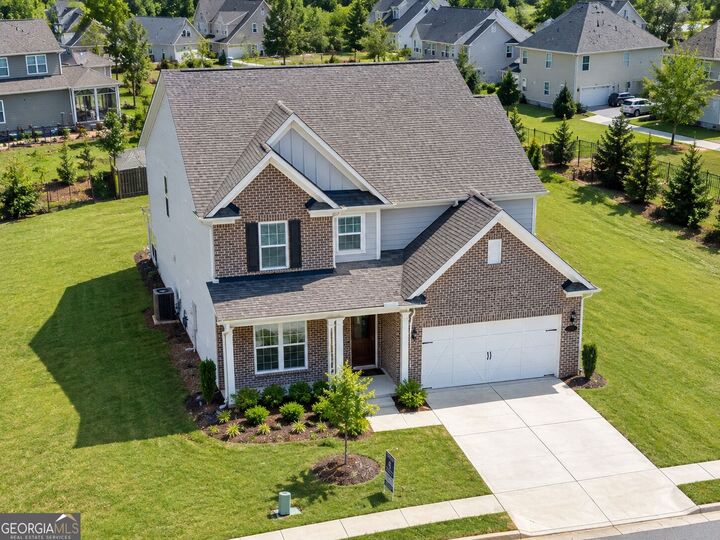
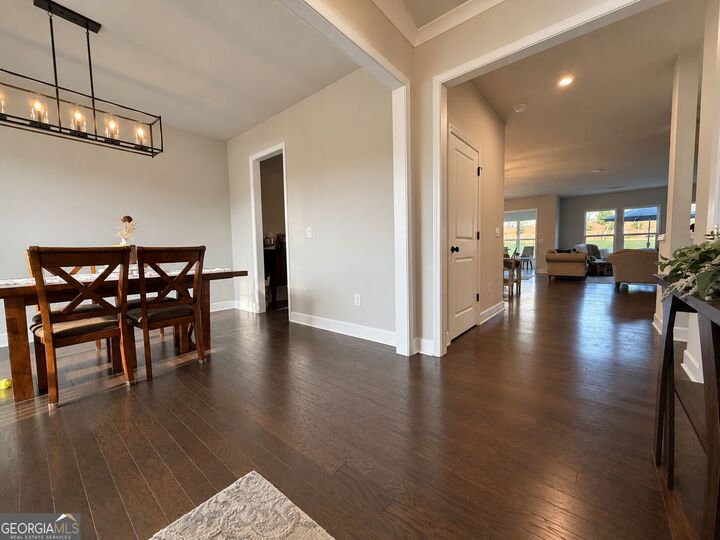
Welcome to this gorgeous 5-bedroom, 4-full-bathroom home, ideally located in desirable Peachtree City! Built just 3 years ago, this beautifully maintained home offers modern style, spacious living areas, and a fantastic open floor plan. The main level features a bedroom and full bathroom, a spacious family room, and a stunning kitchen with a large island and plenty of cabinetry-perfect for everyday living and entertaining. The cozy sunroom provides the perfect spot to relax with your morning coffee or enjoy a good book. Upstairs, you'll find a versatile loft/playroom, four additional bedrooms, including an en-suite guest bedroom, and an impressive primary suite with a separate sitting area, two walk-in closets, and a luxurious bathroom with dual vanities, separate shower, and soaking tub. Outside, enjoy the beautiful yard and extended concrete patio, ideal for entertaining, dining, or relaxing outdoors. Located in a wonderful neighborhood with great amenities and convenient access to all that Peachtree City has to offer. A beautiful, move-in-ready home in a fantastic location-come see it for yourself!
MLS #:
10820947
10820947
Taxes
$7,883
$7,883
Lot Size
0.34 acres
0.34 acres
Type
Single-Family Home
Single-Family Home
Year Built
2023
2023
Style
A-Frame
A-Frame
County
Fayette County
Fayette County
Community
Everton Phase 7B
Everton Phase 7B
Listed By
ALEJANDRO MELGAREJO, Coldwell Banker Bullard Realty
YAZMIN MELGAREJO, Coldwell Banker Bullard Realty
YAZMIN MELGAREJO, Coldwell Banker Bullard Realty
Source
GAMLS
Last checked Sep 15 2026 at 7:02 AM GMT+0000
GAMLS
Last checked Sep 15 2026 at 7:02 AM GMT+0000
Bathroom Details
- Full Bathrooms: 4
Interior Features
- Separate Shower
- Double Vanity
- Tile Bath
- Walk-In Closet(s)
- Laundry: Upper Level
- Soaking Tub
- In-Law Floorplan
- Dishwasher
- Microwave
- Stainless Steel Appliance(s)
- Gas Water Heater
- Cooktop
- Oven
Subdivision
- Everton Phase 7B
Lot Information
- Level
Property Features
- Fireplace: 1
Heating and Cooling
- Central
- Natural Gas
- Electric
- Central Air
Homeowners Association Information
- Dues: $1236
Flooring
- Carpet
- Hardwood
Exterior Features
- Roof: Composition
Utility Information
- Utilities: Underground Utilities, High Speed Internet, Sewer Connected, Cable Available, Electricity Available, Water Available, Phone Available, Natural Gas Available
- Sewer: Public Sewer
School Information
- Elementary School: Kedron
- Middle School: Flat Rock
- High School: Sandy Creek
Garage
- Attached Garage
Parking
- Attached
- Garage
- Garage Door Opener
Living Area
- 3,161 sqft
Listing Price History
Date
Event
Price
% Change
$ (+/-)
Aug 30, 2026
Price Changed
$655,000
-6%
-$39,900
Aug 03, 2026
Listed
$694,900
-
-
Location
Disclaimer: Copyright 2026 Georgia MLS. All rights reserved. This information is deemed reliable, but not guaranteed. The information being provided is for consumers’ personal, non-commercial use and may not be used for any purpose other than to identify prospective properties consumers may be interested in purchasing. Data last updated 9/15/26 00:02
